26668 Afton Ln, Valencia, CA 91355
26668 Afton Ln
26668 Afton Ln

26668 Afton Ln, Valencia, CA

$895,000

HIGHLIGHTS
  • 4 Beds
  • 3 Full Baths
  • 1 Half Bath
  • 3,628 Sq.Ft. Lot
  • 2,843 Sq.Ft. Living
  • 2024 Year Built
  • Sold Status
  • 24-451684 MLS® ID
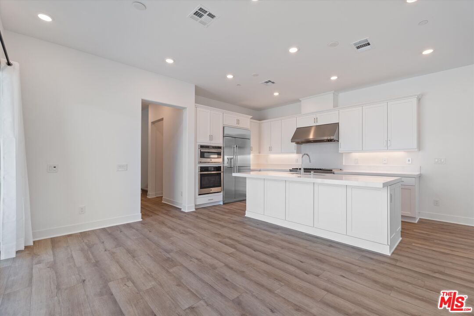
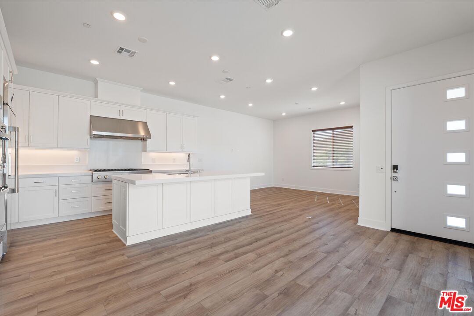
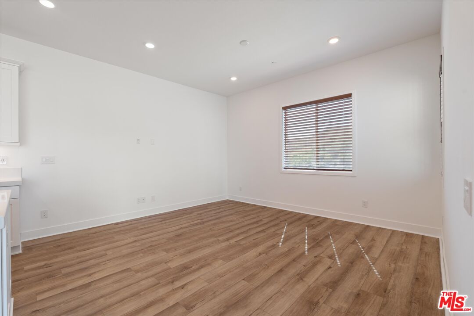
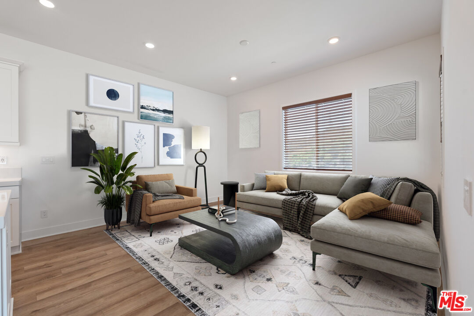
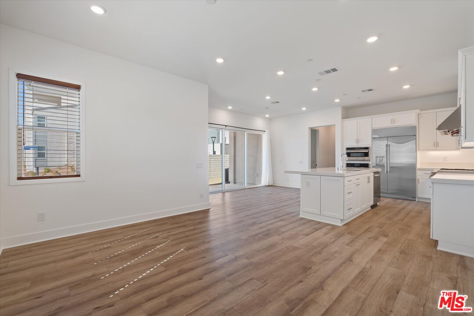
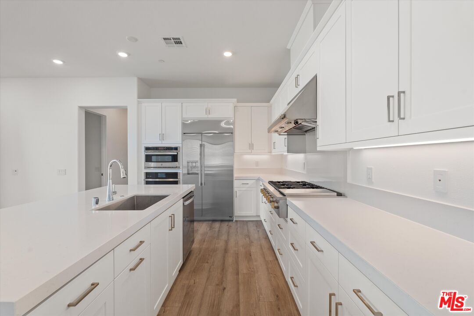
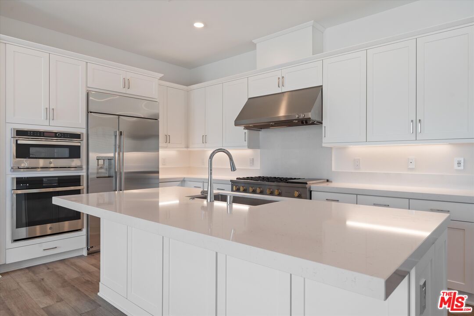
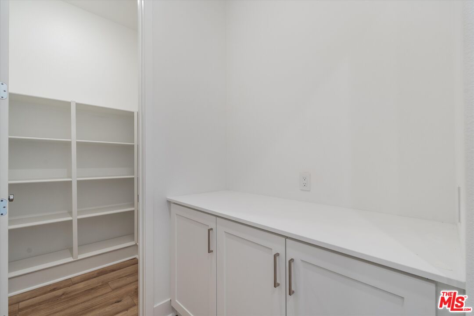
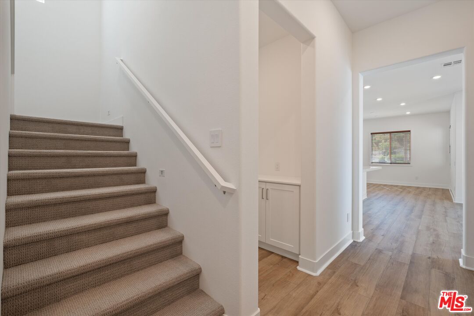
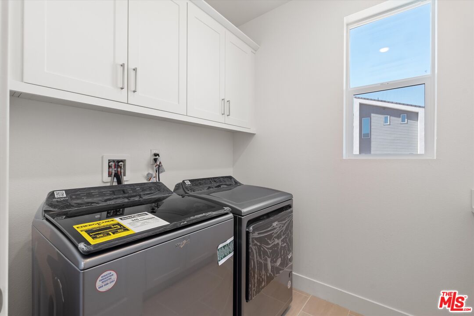
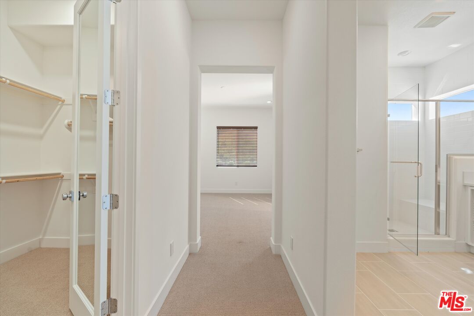
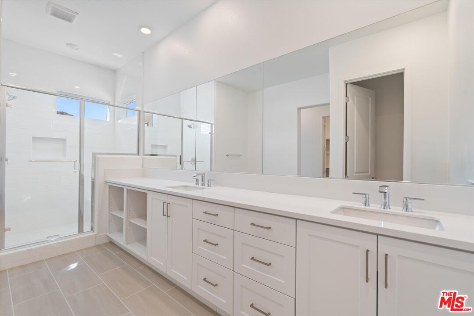
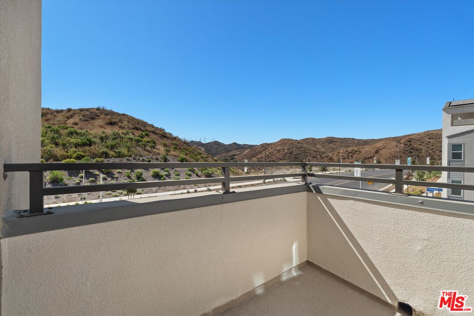
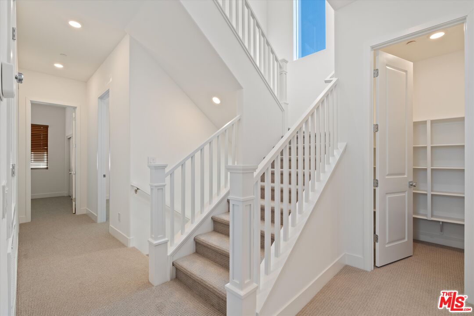
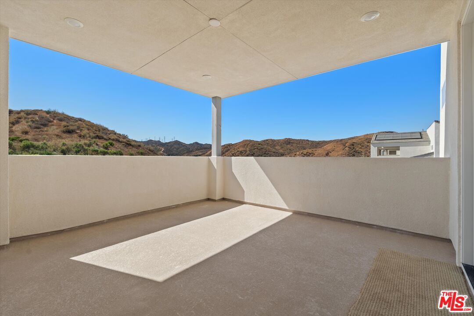
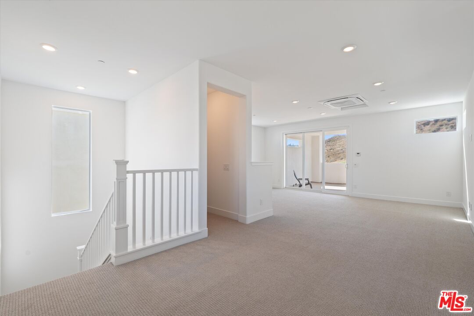
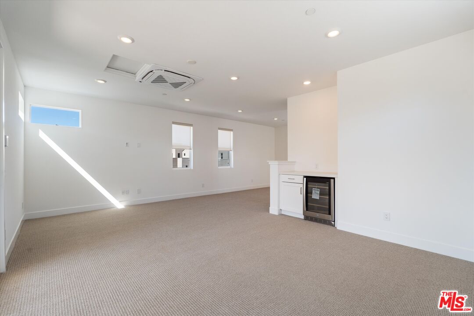
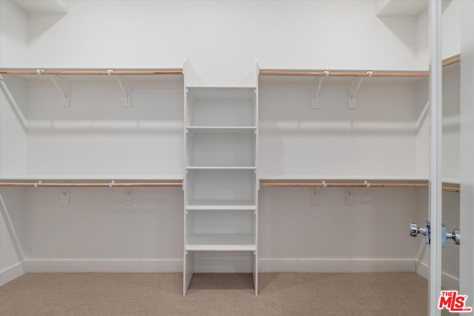
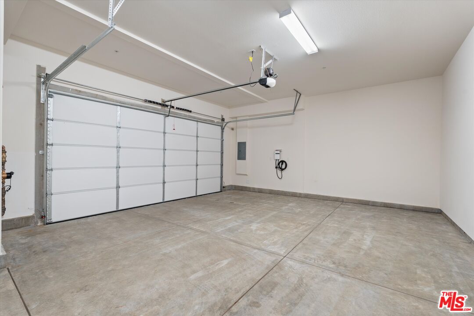
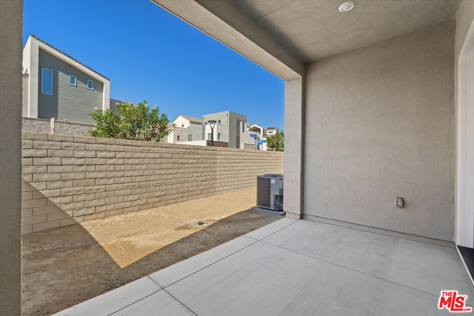
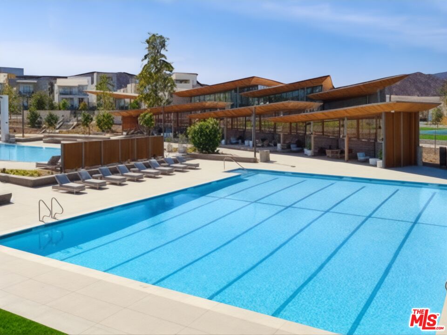
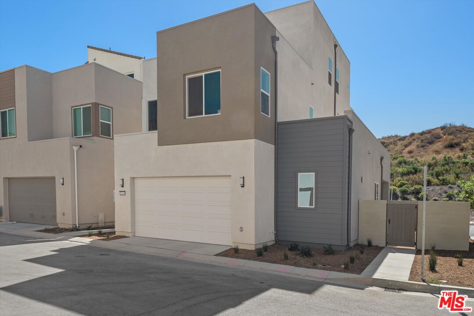
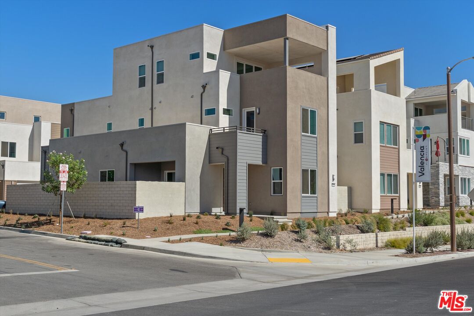
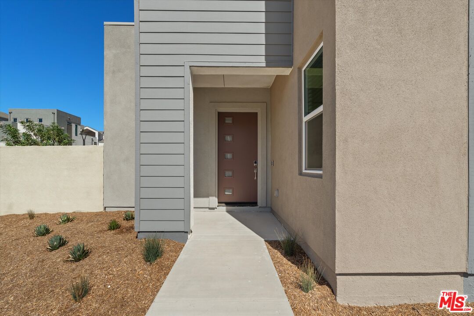
This beautiful, never lived in, unit sits at outer edge of the community lending to unobstructed views and is drenched with sunlight. The first level of this three-story home has a spacious open floor-plan where the kitchen, dining room and great Room share a footprint. Stackable sliding glass doors lead to the covered patio for effortless indoor-outdoor living and entertaining. A secondary bedroom is nearby, great for overnight guests or a home office. The spacious garage has room for two cars plus bonus space that would be great for a gym or storage. Garage also has EV Chargers ready! Three more bedrooms are found upstairs, including the owner's suite with it's own private patio. The versatile bonus room occupies the top level with a half bath and a very large covered deck with stunning views. Over $8000 in upgrades include Levelor blinds, solar powered motorized shade, upgraded washer/dryer. This spectacular home already has $20,000 of solar panels installed and owned, no lease to takeover! Peak is a collection of new single-family homes at FivePoint Valencia in the Santa Clarita Valley. Peak offers three-story floor-plans featuring open-concept living areas, bonus spaces and decks. Residents will enjoy exclusive masterplan amenities including neighborhood rec centers, pools, playgrounds, sports parks and so much more. Prepaid HOA/assessment dues also included, of about $8000! Set in the Santa Clarita Valley, this community enjoys a coveted location close to retail shopping centers, major freeways and Six Flags Magic Mountain just minutes away. Please see https://www.lennar.com/new-homes/california/la-orange-county/valencia/valencia/peak/peak-1 for staged photos and floorpans.
Show MoreShow Less
Courtney Van Cott

Courtney Van Cott

Real Estate Consultant

FEATURES & AMENITIES

Interior

  • Total Bedrooms4
  • Total Bathrooms4
  • Full Bathrooms3
  • Half Bathrooms1
  • Laundry roomIn Unit, Room, On Upper Level
  • FlooringTile, Carpet, Hardwood
  • FireplaceNone
  • APPLIANCESWasher, Dryer, Dishwasher, Garbage Disposal, Freezer, Range/Oven, Refrigerator, Solar Panels

Area & Lot

  • Status Sold
  • Living Area2,843 Sq.Ft.
  • Lot Area3,628 Sq.Ft.
  • MLS® ID24-451684
  • TypeResidential
  • YEAR BUILT2024
  • View DescriptionPanoramic, Hills

Exterior

  • STORIES3
  • Garage Spaces2.0
  • Water SourcePublic
  • PoolAssociation Pool, Community
  • parkingAttached, Garage Is Attached, Garage - 2 Car, Electric Vehicle Charging Station(s)
  • HEAT TYPECentral
  • AIR CONDITIONINGAir Conditioning
  • sewerIn Connected and Paid

Financial

  • Sales Price$895,000
  • HOA Fees $277/mo
  • Zoning LCA25*

WORK WITH MICHAEL

We offer the highest level of expertise and service with integrity. Jeff Biebuyck & Dana Olmes are Luxury Homes Specialists in Calabasas with a particular expertise in representing residential estate properties throughout the West San Fernando Valley, Conejo Valley, Malibu and Greater Los Angeles area. As consummate professionals, Jeff Biebuyck & Dana Olmes provide their clients with the highest level of service to reach their unique real estate goals.

Let's Connect

Follow Me on Instagram