19531 Astor Place, Northridge, CA 91324
19531 Astor Place
19531 Astor Place
19531 Astor Place, Northridge, CA

$772,000

HIGHLIGHTS
  • 3 Beds
  • 2 Full Baths
  • 1 Half Bath
  • 0.39 Acres Lot
  • 1,415 Sq.Ft. Living
  • 2018 Year Built
  • Sold Status
  • 23239307 MLS® ID
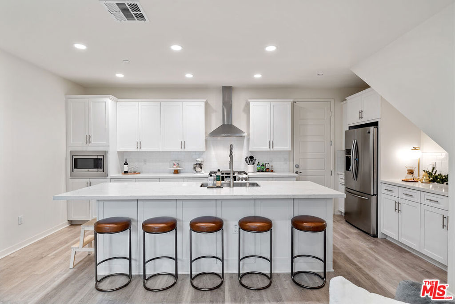
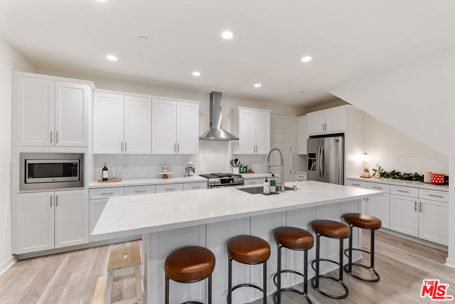
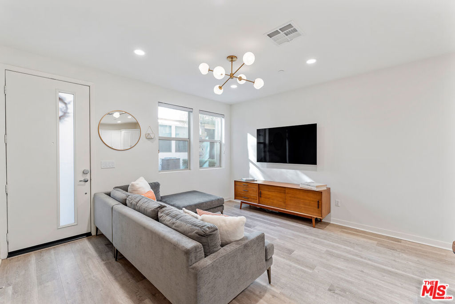
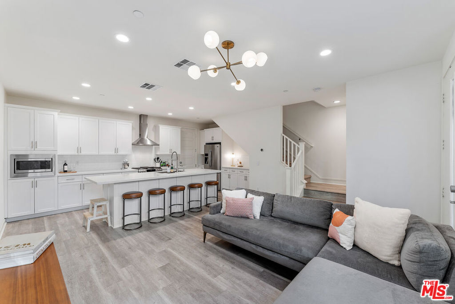
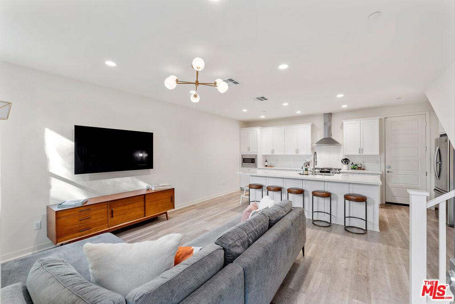
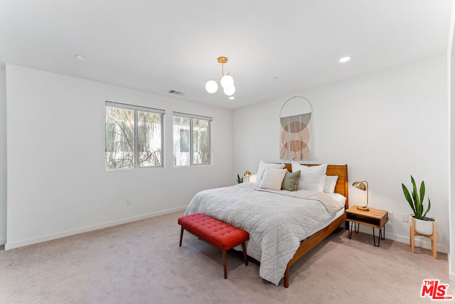
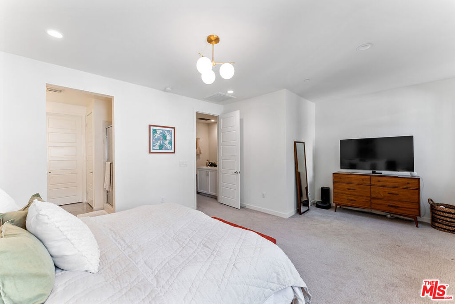
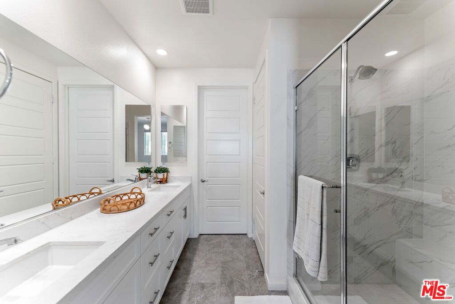
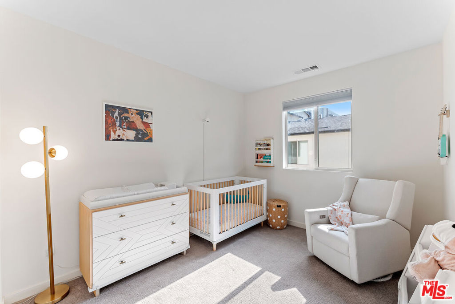
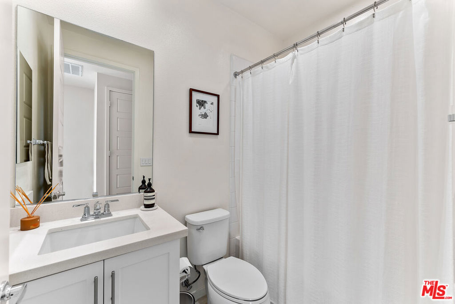
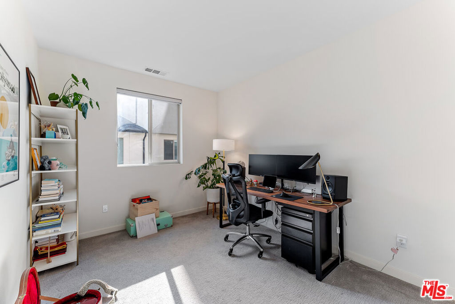
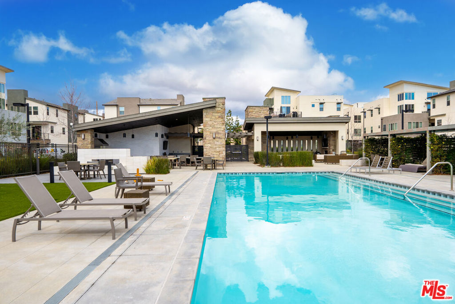
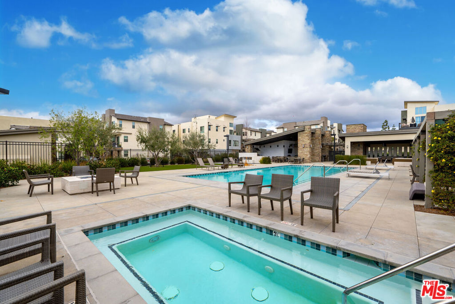
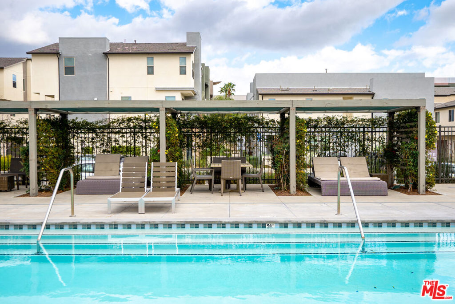
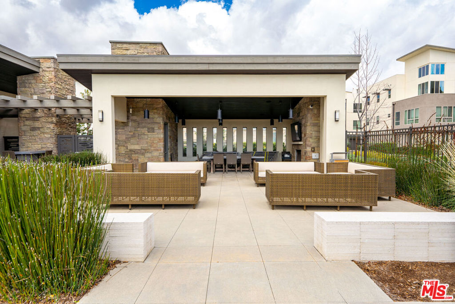
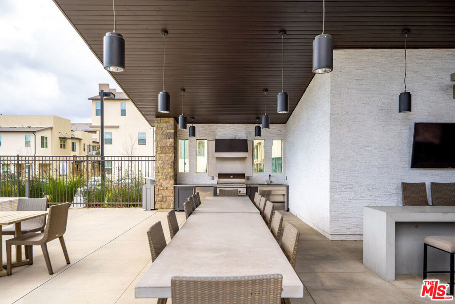
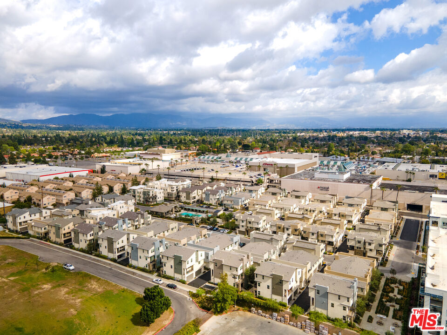
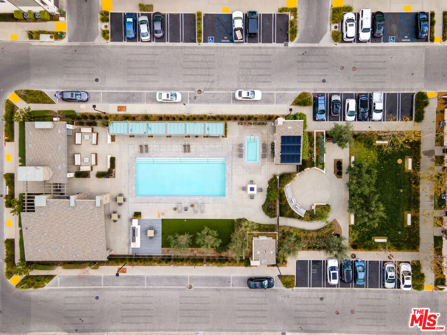
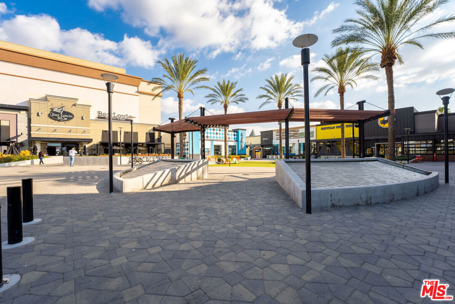
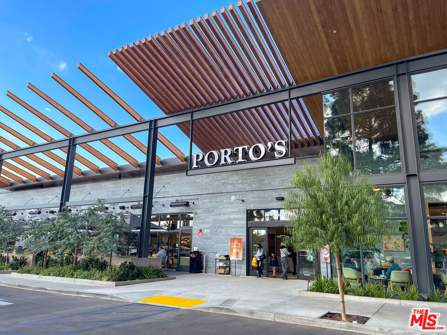
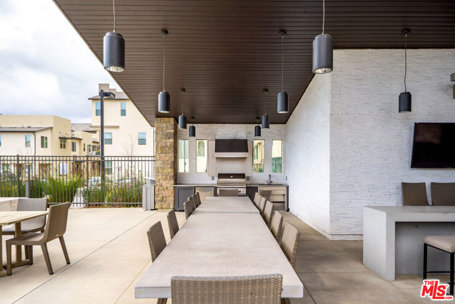
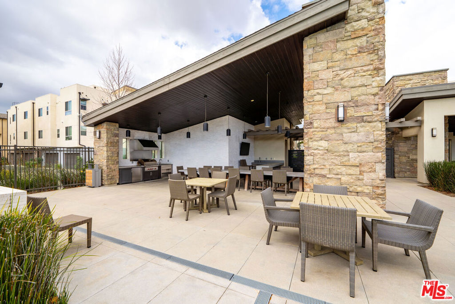
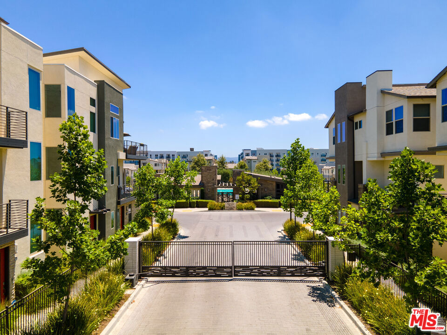
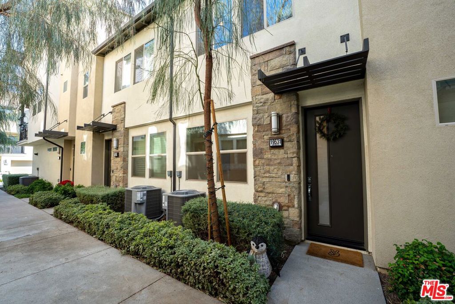
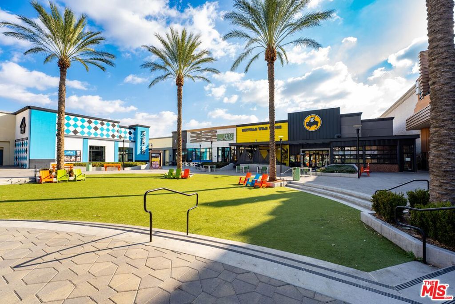
Modern and newly built townhome, located in The District. This home is 2 stories, featuring 3 bedrooms, 2.5 bathrooms, and a separate laundry area. The open concept kitchen is perfect for someone who loves to cook or entertain, with a upgraded oversized quartzite island and breakfast bar, open to the cozy living room. A cute butlers area sits next to the refrigerator, suitable for a coffee station or an area to store your favorite wines. The kitchen is complete with upgraded cabinetry, upgraded appliances, and subway tile backsplash. Off the kitchen is the cozy living room. This home is Siri/Alexa/Google Assistant ready, with a Nest thermostat and upgraded Lutron smart switches throughout. The modern primary suite is complete with a lounge area, and it includes a sleek primary bathroom with dual sinks, a walk-in shower, complete with upgraded tile floors and quartzite countertops. Walk through the primary bathroom to find a spacious walk-in closet. Further down the hall, there are 2 perfectly sized bedrooms that are great for a growing family. Another option is to use one of the bedrooms as an office space. High ceilings, upgraded flooring, recirculating hot water, high end security system, all in a luxurious gated community. This family-oriented community includes an immense swimming pool & spa, a barbecue area, plenty of entertainment spaces, and areas for dogs. Conveniently located next to the Northridge mall, restaurants like Porto's Bakery, gyms & grocery stores, this home will wow its next owners.
Show MoreShow Less

FEATURES & AMENITIES

Interior

  • Total Bedrooms3
  • Total Bathrooms3
  • Full Bathrooms2
  • Half Bathrooms1
  • Laundry roomInside, Upper Level
  • FlooringCarpet, Vinyl
  • FireplaceNone
  • APPLIANCESDishwasher, Disposal, Microwave, Refrigerator, Dryer, Washer
  • other interior FeaturesOpen Floorplan, Recessed Lighting, Storage, Bar, Walk-In Closet(s)

Area & Lot

  • Status Sold
  • Living Area1,415 Sq.Ft.
  • Lot Area0.39 Acres
  • MLS® ID23239307
  • TypeTownhouse
  • YEAR BUILT2018
  • Architecture StylesContemporary
  • View DescriptionMountain(s)
  • School DistrictLos Angeles Unified

Exterior

  • STORIES2
  • Garage Spaces2.0
  • PoolCommunity, Fenced, In Ground, Association
  • parkingDoor-Multi, Garage
  • HEAT TYPECentral, Forced Air, Natural Gas
  • AIR CONDITIONINGCentral Air, Gas
  • sewerOther
  • SubstructureSlab
  • HOA AmenitiesClubhouse, Controlled Access, Outdoor Cooking Area, Picnic Area, Pool, Spa/Hot Tub
  • security FeaturesCarbon Monoxide Detector(s), Fire Detection System, Security Gate, Gated Community, Smoke Detector(s)

Financial

  • Sales Price$772,000
  • HOA Fees $410/mo
  • Zoning LAC2

WORK WITH MICHAEL

We offer the highest level of expertise and service with integrity. Jeff Biebuyck & Dana Olmes are Luxury Homes Specialists in Calabasas with a particular expertise in representing residential estate properties throughout the West San Fernando Valley, Conejo Valley, Malibu and Greater Los Angeles area. As consummate professionals, Jeff Biebuyck & Dana Olmes provide their clients with the highest level of service to reach their unique real estate goals.

Let's Connect

Follow Me on Instagram